
Primary on Main
Address
2730 Matlin Way, Buford, GA
Price
$ 374,900
Property Attributes
- MLS#7827020
- TypeSingle Family
- Listing Status Active
- CountyGwinnett
- CityBuford
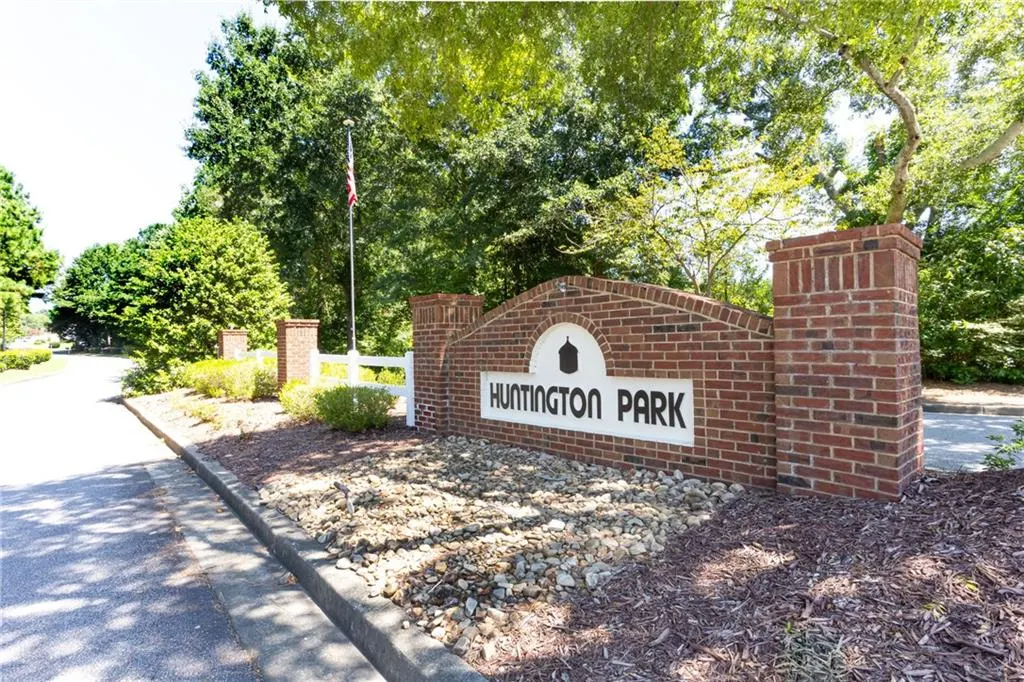
- NeighborhoodHuntington Park
- Zip30519
- StyleRanch
- Year Built1998
- Taxes$ 3891
- Price$ 374,900
- Bedrooms3
- Full Bathrooms2
- Half Bathrooms0
- Lot Size0.24 Acres
Data Source:
First Multiple Listing Services (FMLS)
Property Description
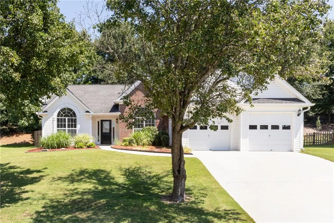
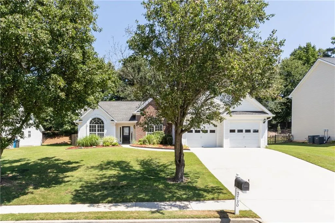
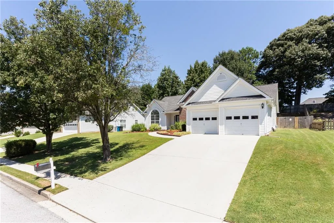
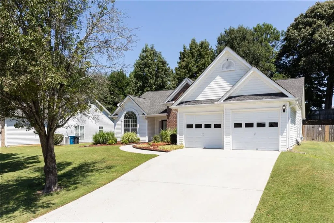
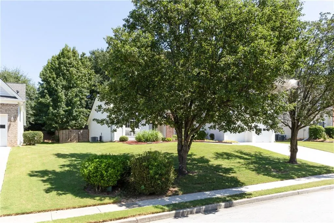
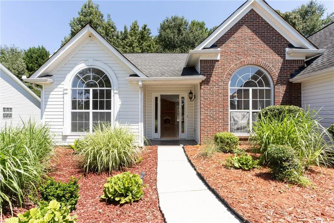
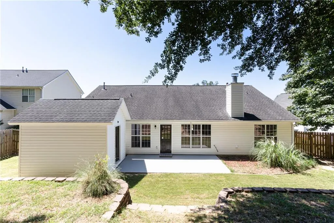
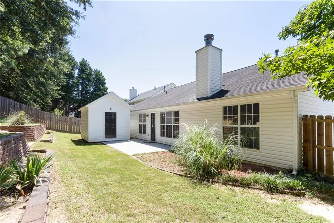
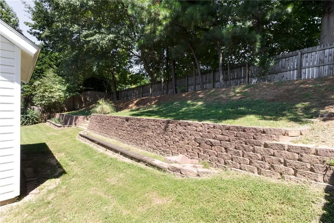
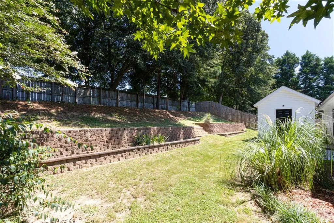
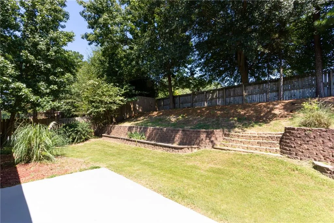
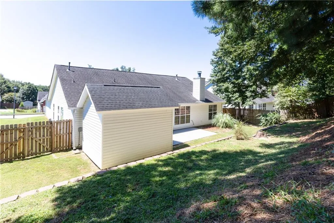
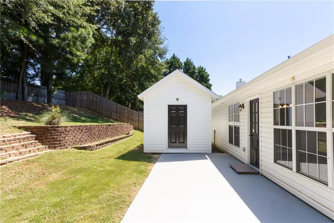
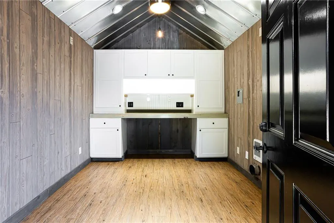
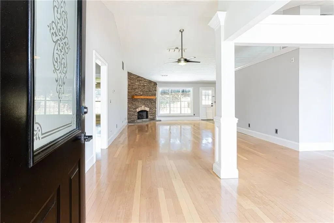
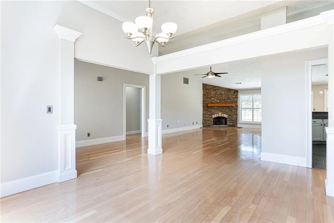
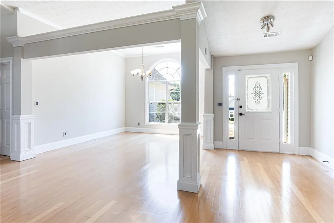
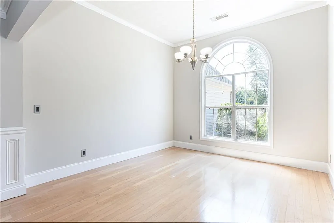
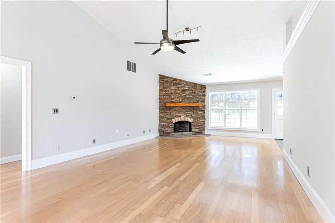
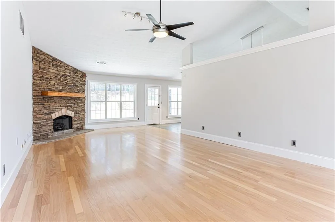
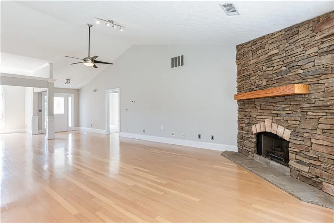
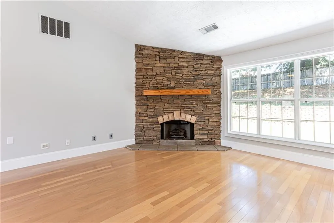
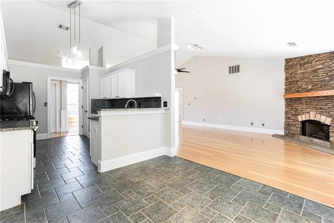
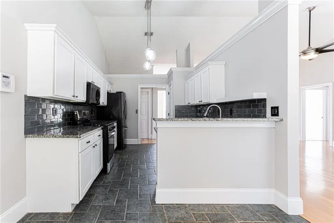
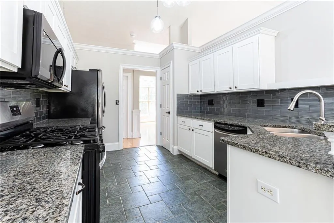
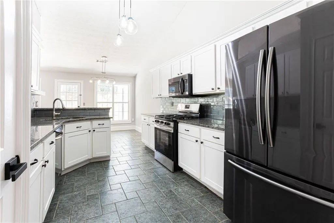
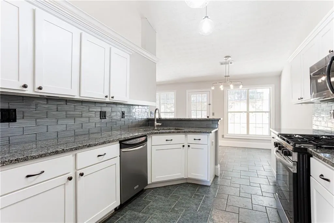
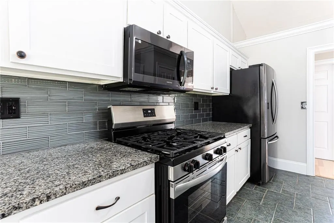
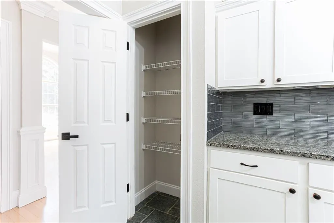
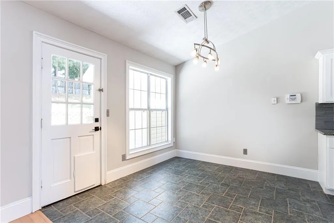
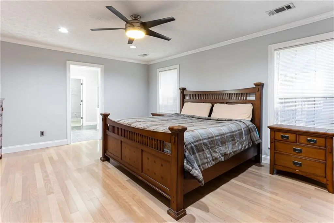
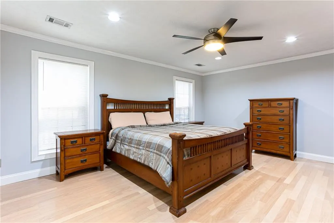
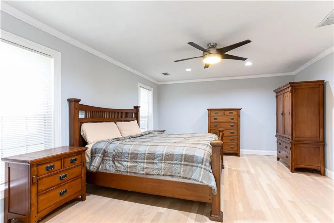
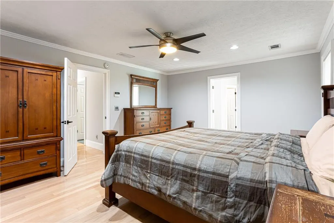
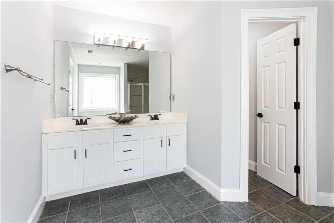
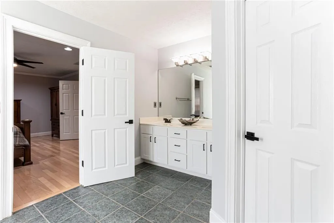
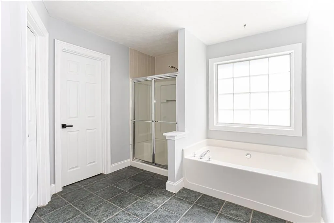
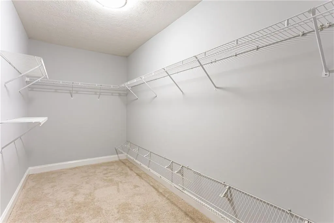
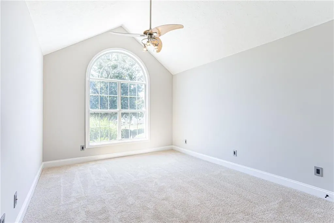
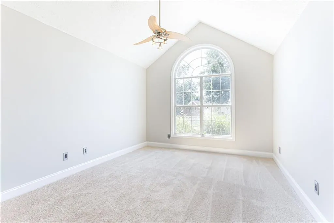
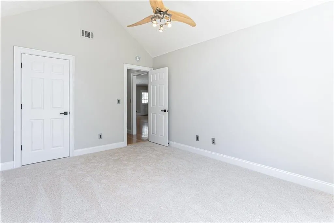
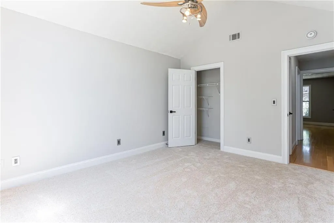
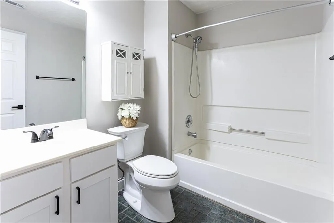
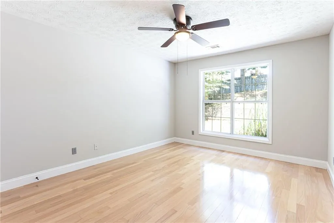
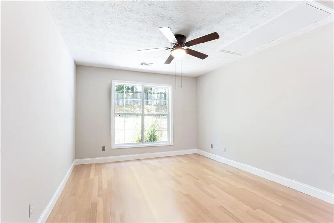
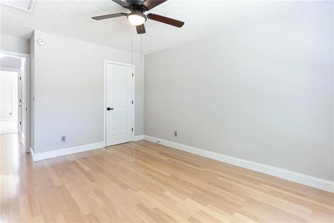
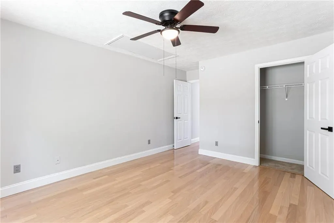
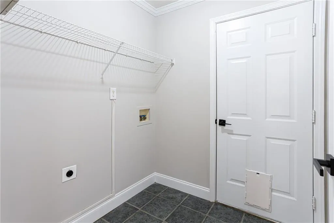
Welcome home to 2730 Matilin Way — beautifully maintained, thoughtfully updated, and truly move-in ready! From the moment you step inside, you’ll appreciate the bright, open floor plan, abundant natural light, and inviting spaces designed for both everyday living and entertaining. Engineered hardwood flooring flows throughout the main living areas, complemented by tile flooring in the bathrooms and laundry room. The spacious kitchen is the heart of the home and offers everything you need to make cooking and gathering a pleasure, including new appliances, a stylish tile backsplash, an eat-in area, and a convenient breakfast bar. Just off the kitchen, the separate dining room provides the perfect space for family dinners, holiday gatherings, and entertaining friends. The desirable split bedroom floor plan offers privacy and flexibility for everyone. The spacious primary suite features a large bedroom, private bath with dual vanities, a relaxing garden tub, separate shower, and an oversized walk-in closet. Two additional bedrooms are generously sized and each features its own walk-in closet, with a full hall bath conveniently located nearby. The family room is sure to become a favorite gathering spot, featuring a dramatic floor-to-ceiling stone fireplace with gas logs that creates a warm and inviting focal point for cozy evenings at home. Step outside and discover a beautifully manicured yard and private, fenced backyard — ideal for pets, play, entertaining, or simply enjoying your outdoor space. The backyard also features a powered workshop, offering endless possibilities for hobbies, projects, crafts, a home gym, or additional flex space. It’s a unique feature that adds both functionality and personality to this wonderful home. And the location? It doesn’t get much better! Enjoy being just minutes from shopping, dining, medical facilities, Lake Lanier, the Mall of Georgia, and historic Downtown Buford, putting everyday conveniences, recreation, and entertainment right at your fingertips. With its spacious layout, fresh updates, abundant storage, beautiful outdoor space, and exceptional location, 2730 Matilin Way offers the perfect blend of comfort, functionality, and convenience. All that’s missing is you — come see why you’ll want to call this one home!
| Elementary School | Middle School | High School |
|---|---|---|
| Freeman's Mill Elementary School | Twin Rivers Middle School | Mountain View High School |
| Price History | |
|---|---|
| 8/26/2026 | Listed $374,900 |
General Features
| Sewer | Public Sewer |
|---|---|
| Heating | Natural Gas |
| Cooling | Ceiling Fan(s),Central Air,Electric |
| Utilities | Cable Available,Electricity Available,Natural Gas Available,Sewer Available,Water Available |
| Roof | Composition |
| Appliances | Dishwasher,Disposal,Gas Range,Gas Water Heater,Microwave,Refrigerator |
| HOA Fee | 165 |
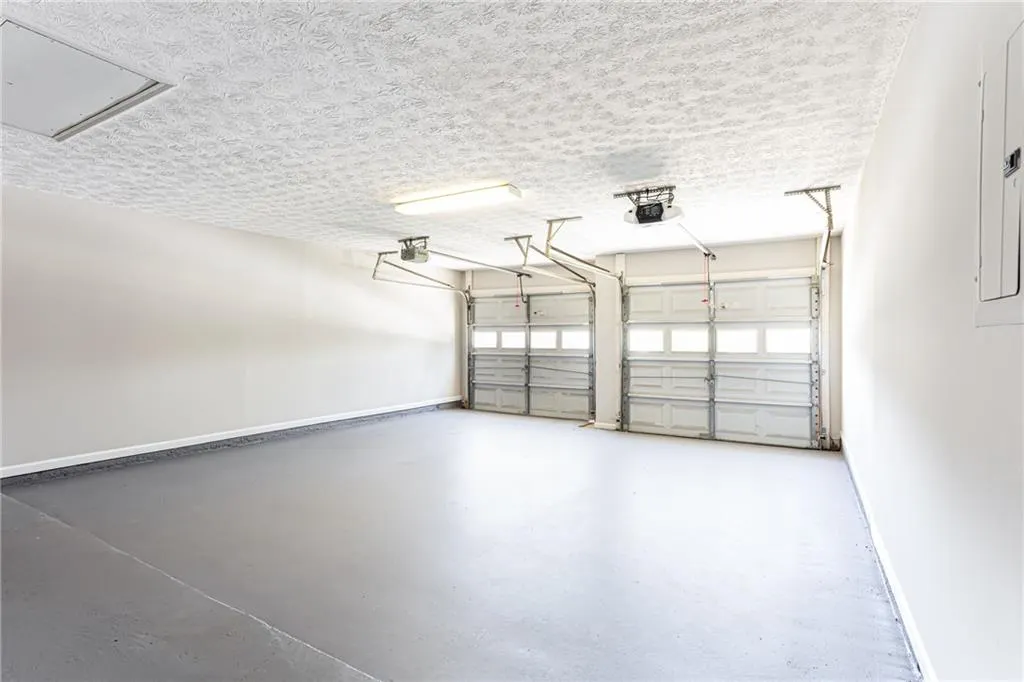
| Garage Spaces | 2 |
| Patio/Porch Features | Patio |
| Architectural Style | Ranch |
| Pool Features | None |
| Security Features | Security System Owned,Smoke Detector(s) |
| Construction Materials | Aluminum Siding,Brick Front |
| Year Built | 1998 |
| Electric | 110 Volts |
| View | Other |
| Levels | One |
| Property Subtype | Single Family Residence |
| Tax Year | 2025 |
| Parcel Number | R7099 207 |
| Waterfront Features | None |
| Community Features | Homeowners Assoc,Near Schools,Near Shopping |
| Accessibility | None |
| Assoc Fee Paid Per | Annually |
| County | Gwinnett - GA |
| Property Type | Residential |
| HOA | true |
| Energy Efficient | None |
| Subdivision Name | Huntington Park |
| Green Energy Generation | None |
| Other Structures | Workshop |
| Full Baths | 2 |
| Status | Active |
| Directions | GPS Friendly |
| High School | Mountain View |
| City | Buford |
| Body of Water | None |
| Spa Features | None |
| Elementary School | Freeman's Mill |
| Property Attached Y/N | false |
| Land Lease Y/N | false |
| Tax Annual Amount | 3891 |
| Home Warranty Y/N | true |
| Middle/Junior High School | Twin Rivers |
| Property Condition | Resale |
| Standard Status | Active |
| Tax Lot | 40 |
| Freehold | IDX |
| Corporate Owner | None |
Interior Features
| Interior Amenities | Double Vanity,High Ceilings 10 ft Main,Walk-In Closet(s) |
|---|---|
| Basement | None |
| Flooring | Carpet,Ceramic Tile,Hardwood |
| Total Fireplaces | 1 |
| Fireplace Features | Factory Built,Family Room,Gas Log |
| Common Walls | No Common Walls |
| Window Features | None |
| Laundry Features | Electric Dryer Hookup,Laundry Room,Main Level |
| Total Bedrooms | 3 |
| Room Type | Workshop |
| Main Level Bedrooms | 3 |
| Main Level Bathrooms | 2 |
| Kitchen Features | Breakfast Bar,Breakfast Room,Cabinets White,Eat-in Kitchen,Pantry,Solid Surface Counters |
| Total Baths | 2 |
| RoomBedroomFeatures | Master on Main,Split Bedroom Plan |
| Primary Bathroom Features | Double Vanity,Separate Tub/Shower |
| Dining Room Features | Separate Dining Room |
Exterior Features
| Exterior Amenities | Private Yard,Storage |
|---|---|
| Fencing | Back Yard,Fenced,Privacy,Wood |
| Parking Features | Garage,Garage Door Opener,Garage Faces Front |
| Lot Features | Back Yard,Front Yard,Wooded |
| Water Source | Public |
| Foundation Details | Slab |
| Building Area Total | 1950 |
| Lot Dimensions | x 80 |
| Lot Size Acres | 0.24 |
| Road Surface Type | Asphalt |
| Lot Size Source | Public Records |
| Road Frontage Type | County Road |
| Other Equipment | None |
| Horse Amenities | None |
Amenities
- Foreclosure
- Views
- Short Sale
- New Construction
- Adult 55+
- Lease To Own
- No HOA Fees
- Furnished
- Primary On Main
- Air Conditioning
- Seller Finance
- Green
- Fixer Upper
- Horse
- Golf
- Fireplace
- Deck
- Garage
- Basement
- Pool
Property vs Single Family Average in 30519
Statistics provided by Inside Real Estate
Price
Taxes
Year Built

 ©2026 Georgia Multiple Listing Service All information deemed reliable but not guaranteed. All properties are subject to prior sale, change or withdrawal. Neither listing broker(s) or information provider(s) shall be responsible for any typographical errors, misinformation, misprints and shall be held totally harmless. Listing(s) information is provided for consumer's personal, non-commercial use and may not be used for any purpose other than to identify prospective properties consumers may
