
Address
245 Steeple Point Drive, Roswell, GA
Price
$ 1,375,000
Property Attributes
- MLS#7832249
- TypeSingle Family
- Listing Status Active
- CountyFulton
- CityRoswell
- NeighborhoodRiver Highlands-Horseshoe Bnd
- Zip30076
- StyleTraditional
- Year Built2006
- Taxes$ 9358
- Price$ 1,375,000
- Bedrooms7
- Full Bathrooms5
- Half Bathrooms1
- Lot Size0.32 Acres
Data Source:
First Multiple Listing Services (FMLS)
Property Description
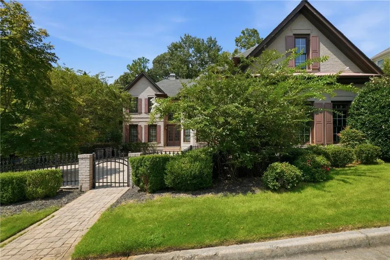
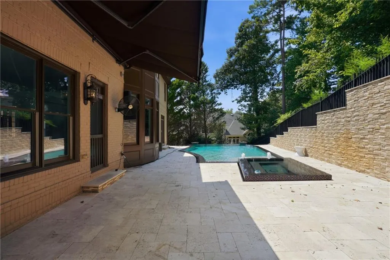
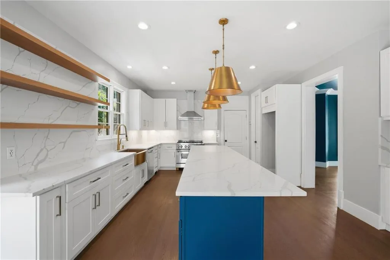
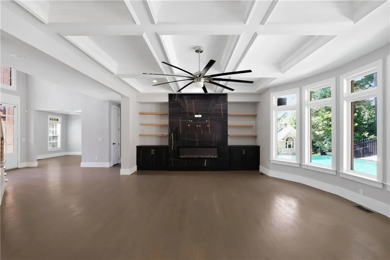
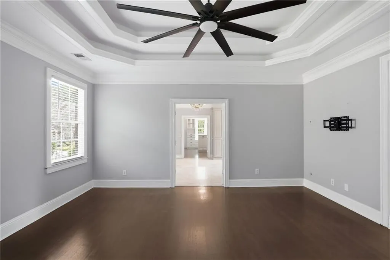
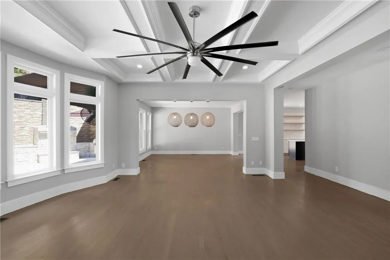
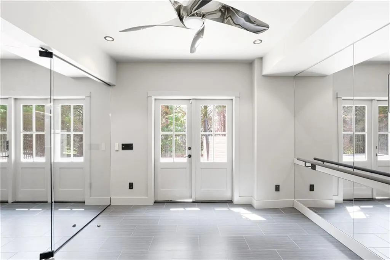
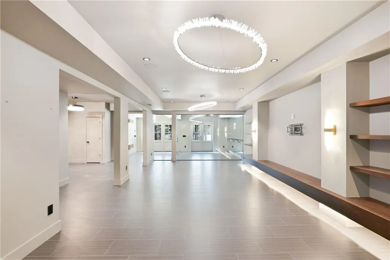
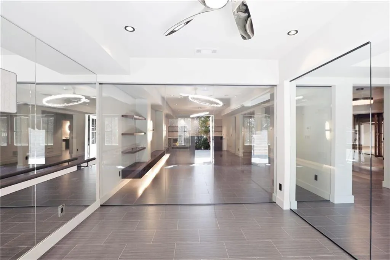
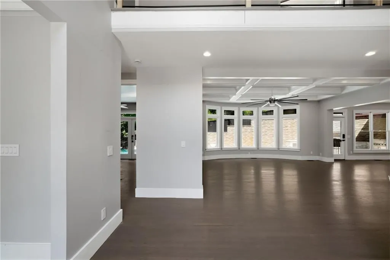
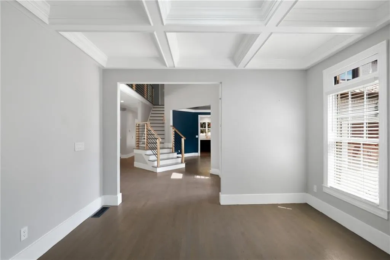
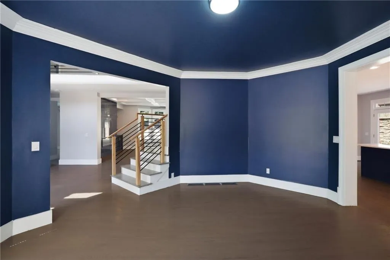
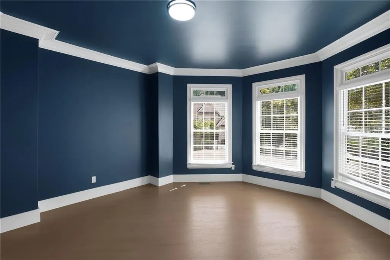
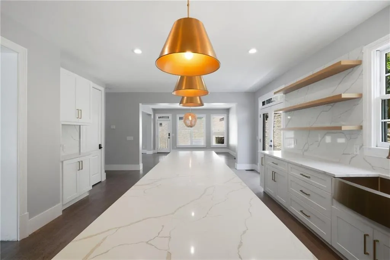
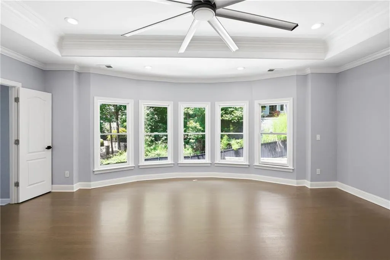
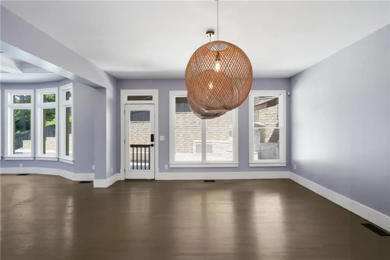
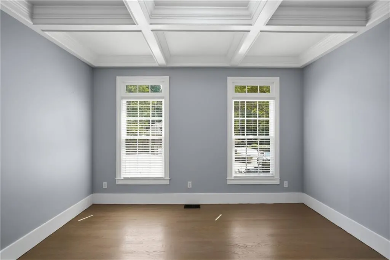
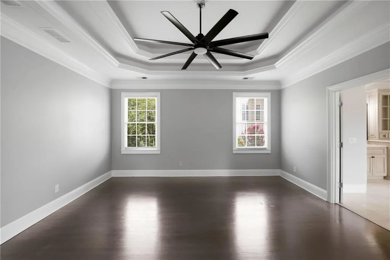
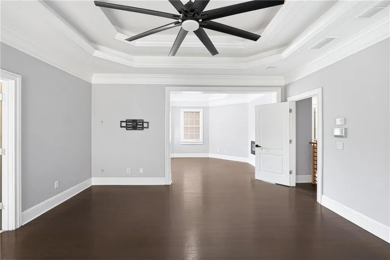
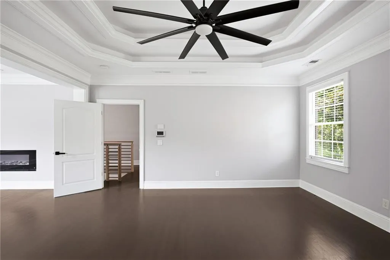
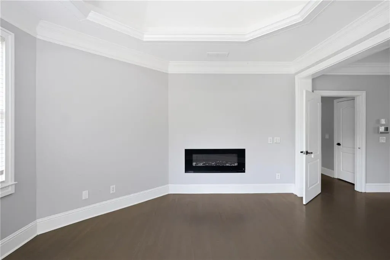
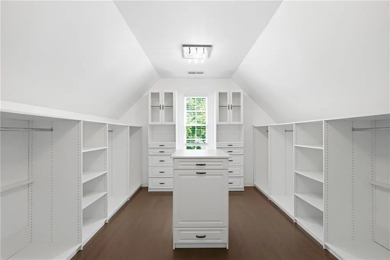
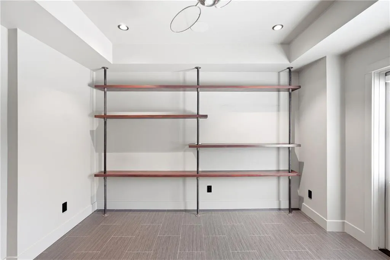
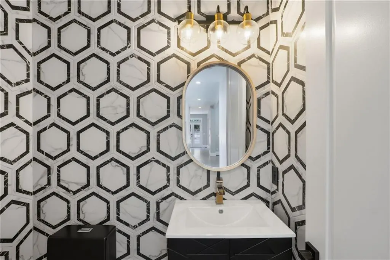
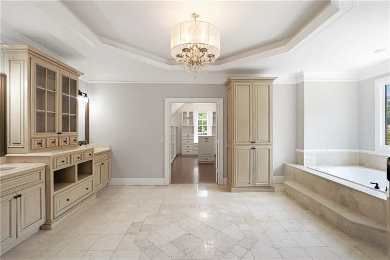
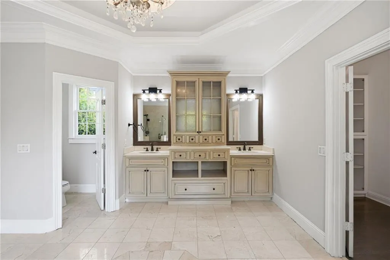
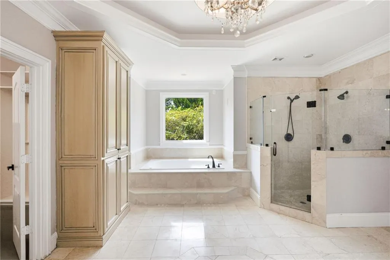
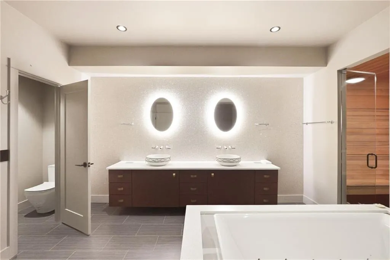
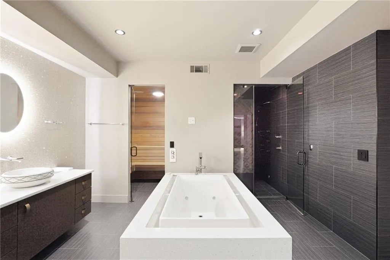
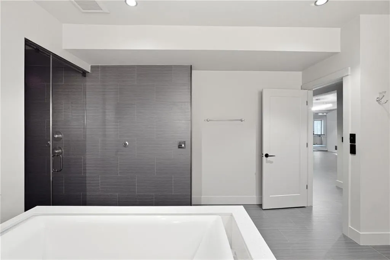
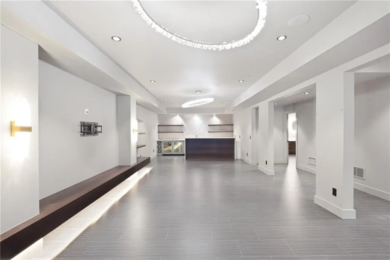
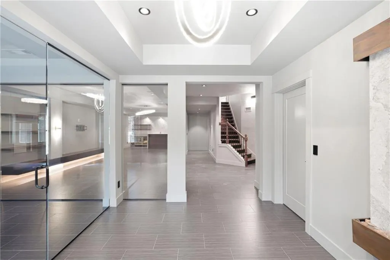
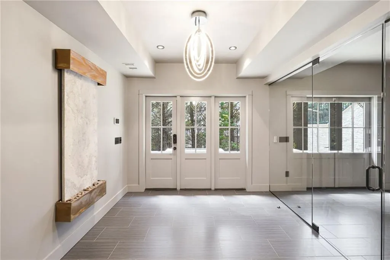
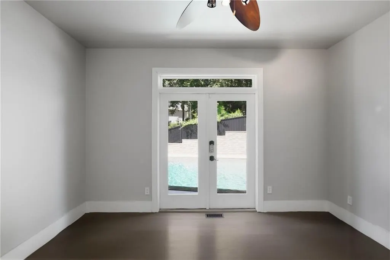
INCREDIBLE BUYER INCENTIVES: $22,000 MORTGAGE CONCESSION. Opendoor Home Loans will contribute up to $22,000 towards a permanent interest rate buy-down if you finance with Opendoor Home Loans LLC. Behind a private wrought iron gate and a brick paver approach, this exceptional custom residence reveals itself gradually — mature landscaping, established boxwood, and a soft brick facade with steeply pitched gables giving way to interiors that are anything but expected. The main living space is a genuine statement. A dramatic coffered ceiling in crisp white spans the room, anchored by a floor-to-ceiling black marble slab fireplace surround flanked by floating natural wood shelves and integrated cabinetry. A curved bay of windows wraps the far end, framing views of the pool and wooded grounds beyond. Warm hardwood floors ground the entire composition — bold, architectural, and impeccably executed. The kitchen is a study in high-contrast design. A striking cobalt blue island topped in dramatically veined white quartz commands the center of the room, paired with crisp white cabinetry, a full-height quartz slab backsplash, floating natural wood shelves, a farmhouse sink with brushed gold fixtures, professional stainless range with chimney hood, and sculptural brass pendant lighting overhead. It is confident, current, and built for real cooking. The owner's bath offers a classically elegant retreat — expansive marble flooring, a deep soaking tub set within a stepped stone surround, a frameless glass shower with dual heads and matte black fixtures, and a furniture-quality double vanity beneath a tray ceiling and crystal chandelier. Custom cabinetry and a walk-in closet with built-in dressers complete the suite. The lower level is where this home moves into rare territory. A sleek, gallery-like corridor with LED-lit floating shelving, illuminated wall niches, and sculptural ring chandeliers leads to a full wellness suite: a jetted soaking tub, an oversized steam shower behind smoked glass, a cedar-lined dry sauna, dual vessel sinks set beneath backlit oval mirrors, and a shimmering textured feature wall. It is a private spa in every meaningful sense. Outdoors, a travertine terrace surrounds a sparkling pool with a raised spa and mosaic tile detailing, framed by stacked stone retaining walls, iron fencing, and a backdrop of mature hardwoods. A dramatic two-story curved glass turret rises from the rear elevation — an architectural signature that floods the interior with light and gives the home a presence entirely its own. Located in sought-after Roswell, minutes from Historic Roswell's restaurants and shops, the Chattahoochee River National Recreation Area, top-rated Fulton County schools, and quick access to GA-400. Bold design, serious wellness amenities, and a setting built for privacy — a home unlike anything else on the market. Included 100-Day Home Warranty with buyer activation
| Elementary School | Middle School | High School |
|---|---|---|
| River Eves Elementary School | Holcomb Bridge Middle School | Centennial High School |
| Price History | |
|---|---|
| 9/8/2026 | Listed $1,375,000 |
General Features
| Sewer | Public Sewer |
|---|---|
| Heating | Central |
| Cooling | Ceiling Fan(s) |
| Utilities | Electricity Available,Natural Gas Available,Sewer Available |
| Roof | Composition |
| Appliances | Dishwasher,Gas Range,Microwave,Range Hood |
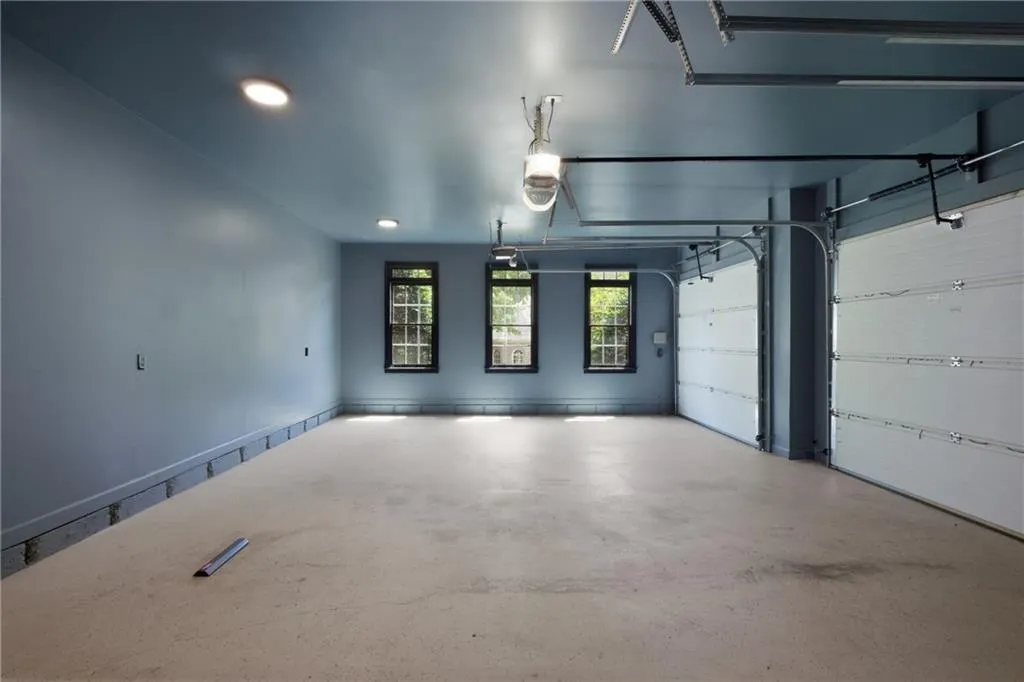
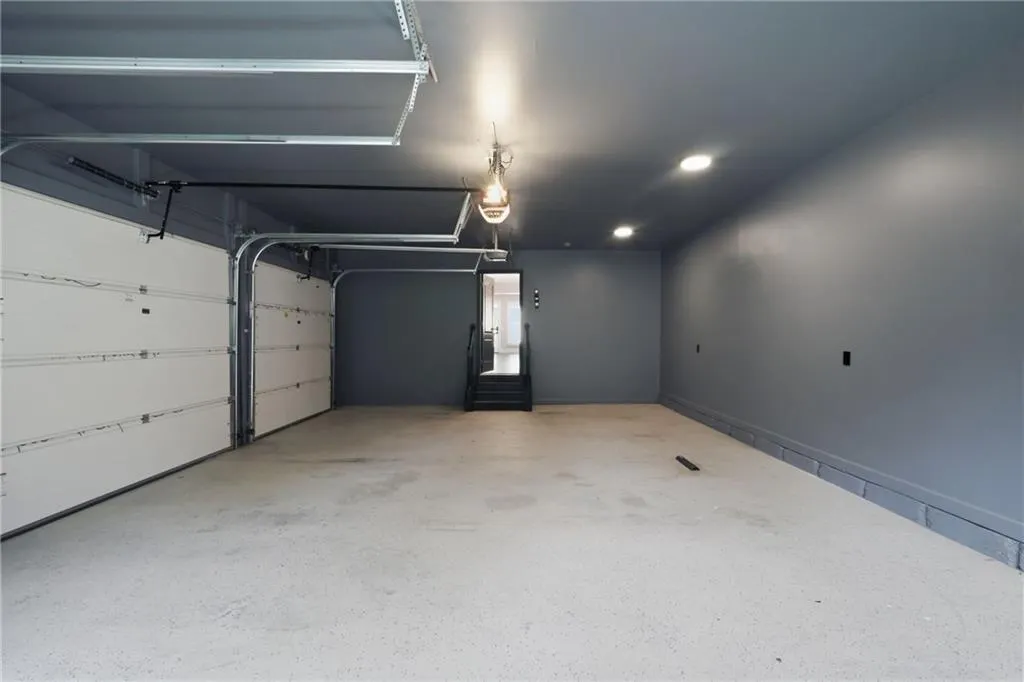
| Garage Spaces | 3 |
| Patio/Porch Features | None |
| Architectural Style | Traditional |
| Pool Features | In Ground,Private |
| Security Features | Security System Owned |
| Construction Materials | Brick 4 Sides,Brick Veneer |
| Year Built | 2006 |
| Electric | 110 Volts |
| View | Other |
| Levels | Three Or More |
| Property Subtype | Single Family Residence |
| Tax Year | 2025 |
| Parcel Number | 12 281707250180 |
| Waterfront Features | None |
| Community Features | None |
| Accessibility | None |
| County | Fulton - GA |
| Property Type | Residential |
| HOA | false |
| Energy Efficient | None |
| Subdivision Name | River Highlands/Horseshoe Bnd |
| Green Energy Generation | None |
| Other Structures | None |
| Full Baths | 5 |
| Status | Active |
| Directions | Starting at Steeplechase Dr & Steeple Pointe Dr, head west on Steeple Pointe Dr for about 0.1 miles. Home is on the right. |
| High School | Centennial |
| City | Roswell |
| Body of Water | None |
| Spa Features | Private |
| Elementary School | River Eves |
| Property Attached Y/N | false |
| Land Lease Y/N | false |
| Tax Annual Amount | 9358 |
| Home Warranty Y/N | false |
| Middle/Junior High School | Holcomb Bridge |
| Property Condition | Resale |
| Standard Status | Active |
| Tax Lot | 18 |
| Freehold | IDX |
| Corporate Owner | None |
Interior Features
| Interior Amenities | Other |
|---|---|
| Basement | Finished |
| Flooring | Ceramic Tile |
| Total Fireplaces | 1 |
| Fireplace Features | Living Room |
| Common Walls | No Common Walls |
| Window Features | None |
| Above Grade Finished Area | 4336 |
| Half Baths | 1 |
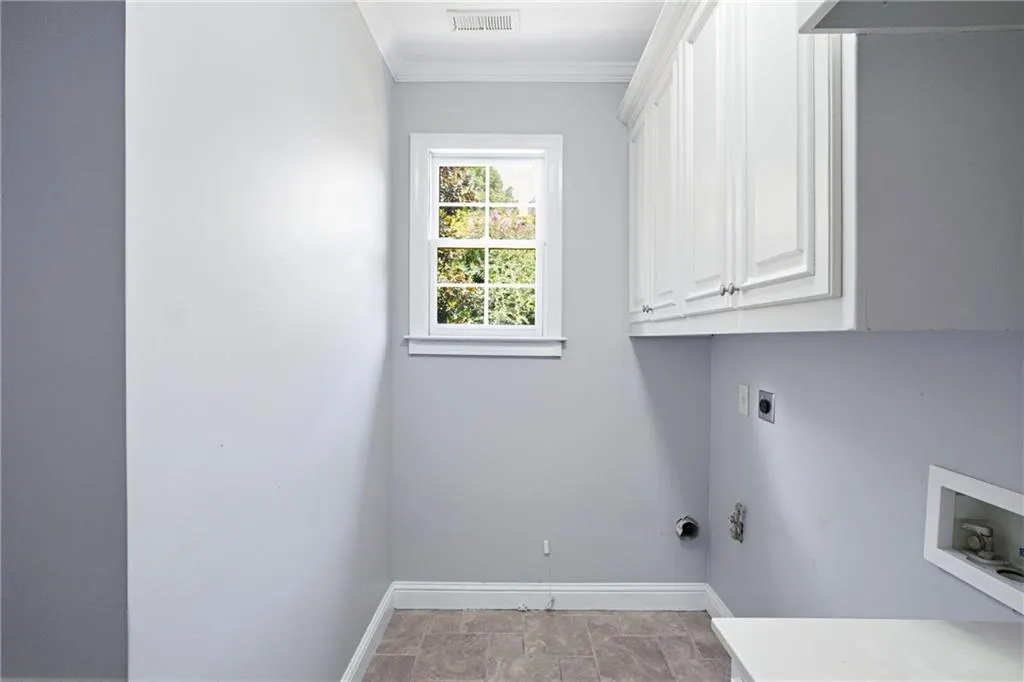
| Laundry Features | Upper Level,Other |
| Total Bedrooms | 7 |
| Below Grade Finished Area | 1400 |
| Room Type | Den |
| Main Level Bedrooms | 1 |
| Main Level Bathrooms | 1 |
| Kitchen Features | Kitchen Island,Pantry,Stone Counters |
| Total Baths | 6 |
| RoomBedroomFeatures | None |
| Primary Bathroom Features | Separate Tub/Shower,Other |
| Dining Room Features | Great Room |
Exterior Features
| Exterior Amenities | Other |
|---|---|
| Fencing | Wrought Iron |
| Parking Features | Driveway,Garage |
| Lot Features | Cul-De-Sac |
| Water Source | Public |
| Foundation Details | Concrete Perimeter,Pillar/Post/Pier |
| Building Area Total | 6568 |
| Lot Dimensions | x |
| Lot Size Acres | 0.32 |
| Road Surface Type | Paved |
| Lot Size Source | Owner |
| Road Frontage Type | Other |
| Other Equipment | None |
| Horse Amenities | None |
Amenities
- Foreclosure
- Views
- Short Sale
- New Construction
- Adult 55+
- Lease To Own
- No HOA Fees
- Furnished
- Primary On Main
- Air Conditioning
- Seller Finance
- Green
- Fixer Upper
- Horse
- Golf
- Fireplace
- Deck
- Garage
- Basement
- Pool
Property vs Single Family Average in 30076
Statistics provided by Inside Real Estate
Price
Taxes
Year Built
 ©2026 Georgia Multiple Listing Service All information deemed reliable but not guaranteed. All properties are subject to prior sale, change or withdrawal. Neither listing broker(s) or information provider(s) shall be responsible for any typographical errors, misinformation, misprints and shall be held totally harmless. Listing(s) information is provided for consumer's personal, non-commercial use and may not be used for any purpose other than to identify prospective properties consumers may
 Listings identified with the FMLS IDX logo come from FMLS and are held by brokerage firms other than the owner of this website. The listing brokerage is identified in any listing details. Information is deemed reliable but is not guaranteed. If you believe any FMLS listing contains material that infringes your copyrighted work please